The Redd
Location
Portland, OR
Helm’s Role
Development,
Architecture,
Interior Design
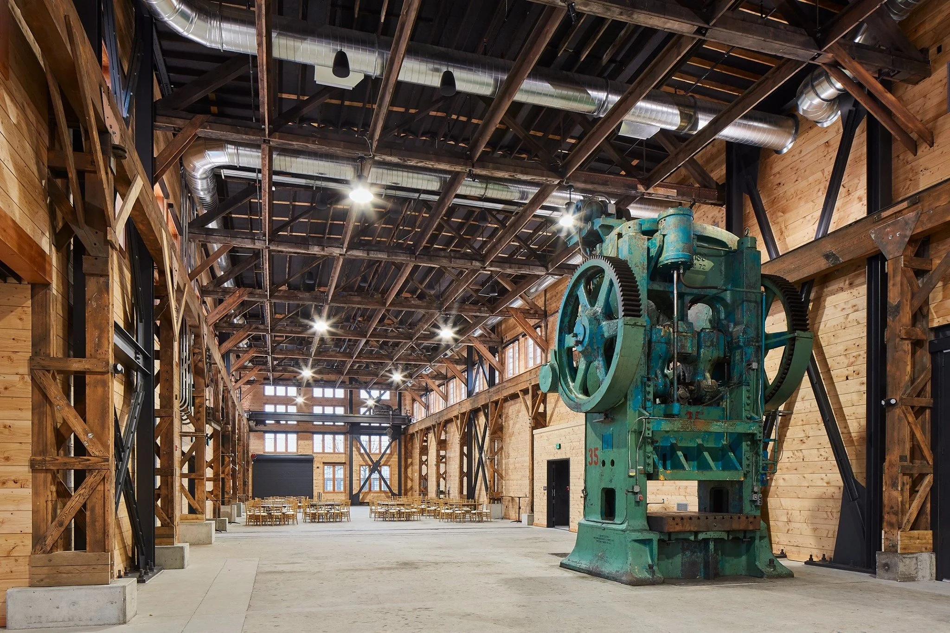
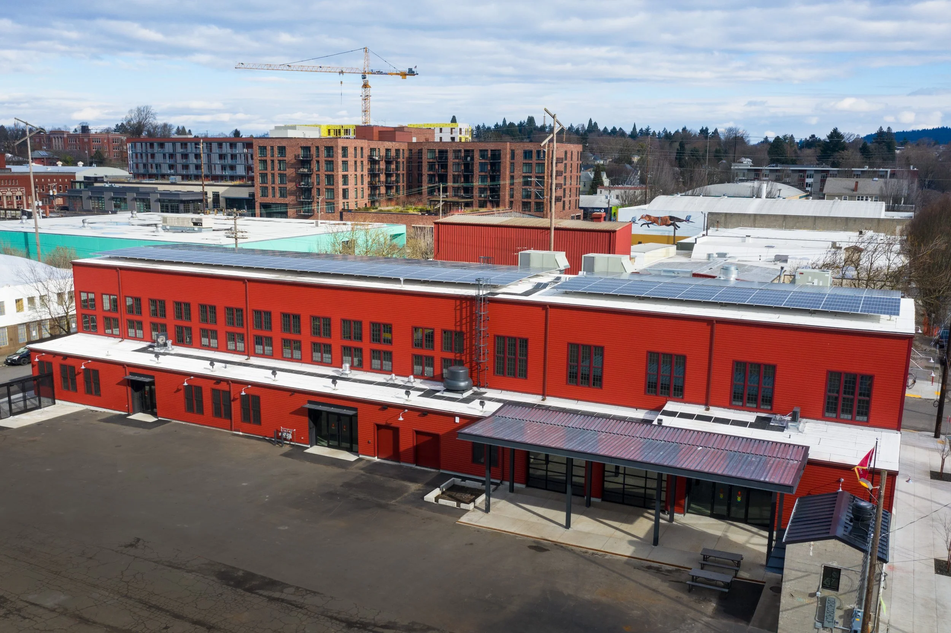
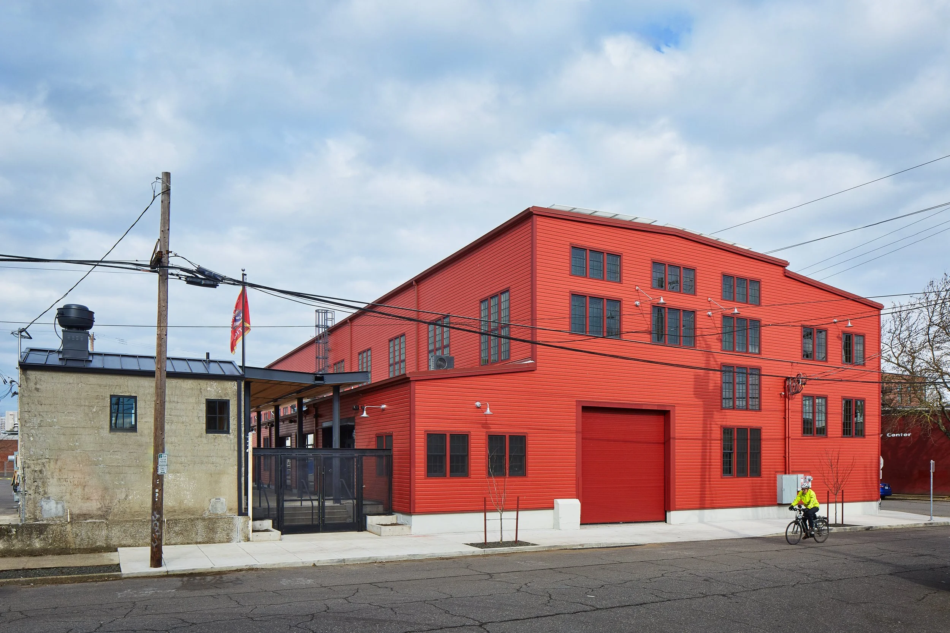
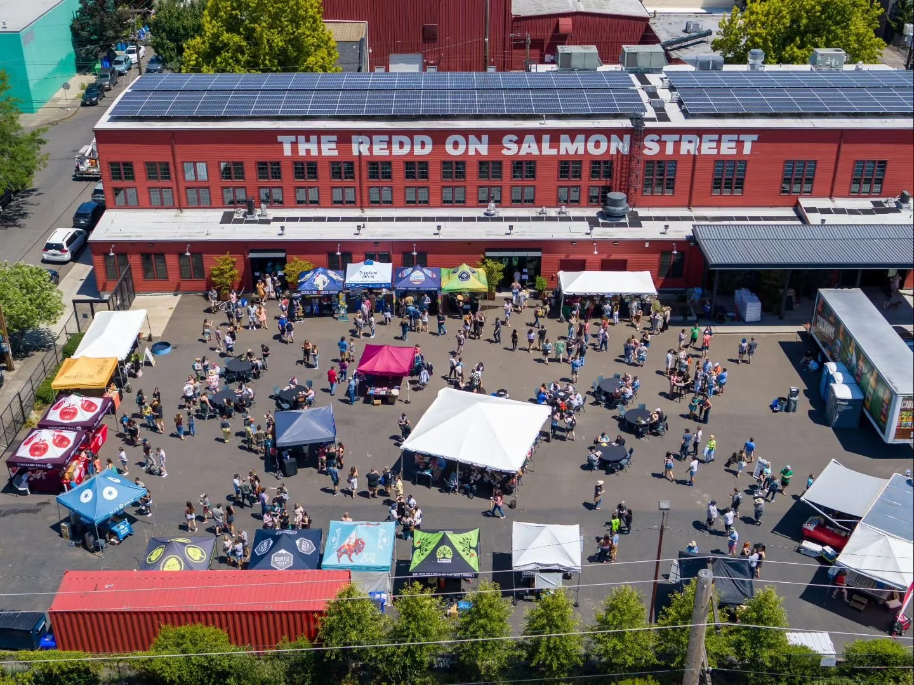
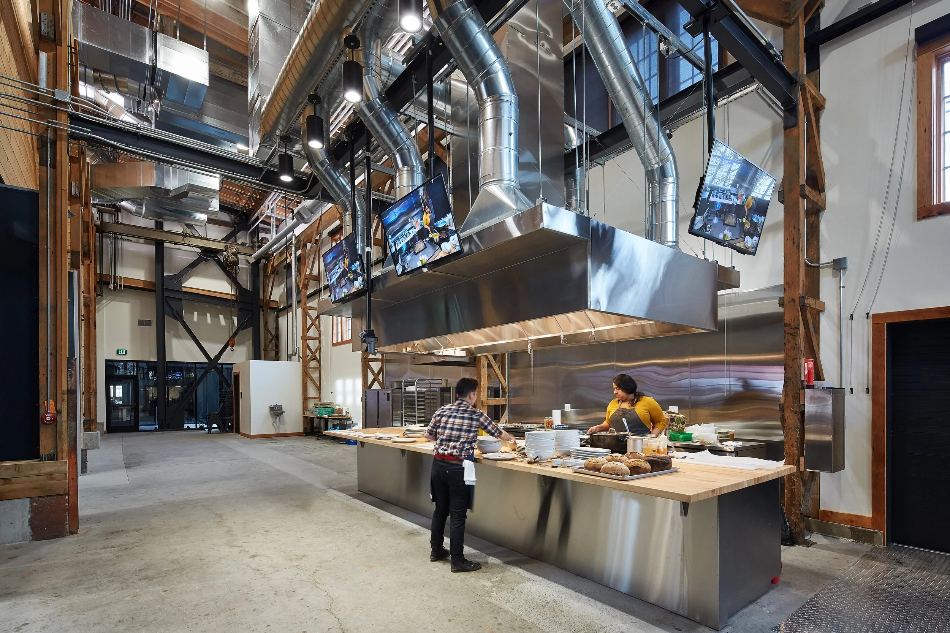
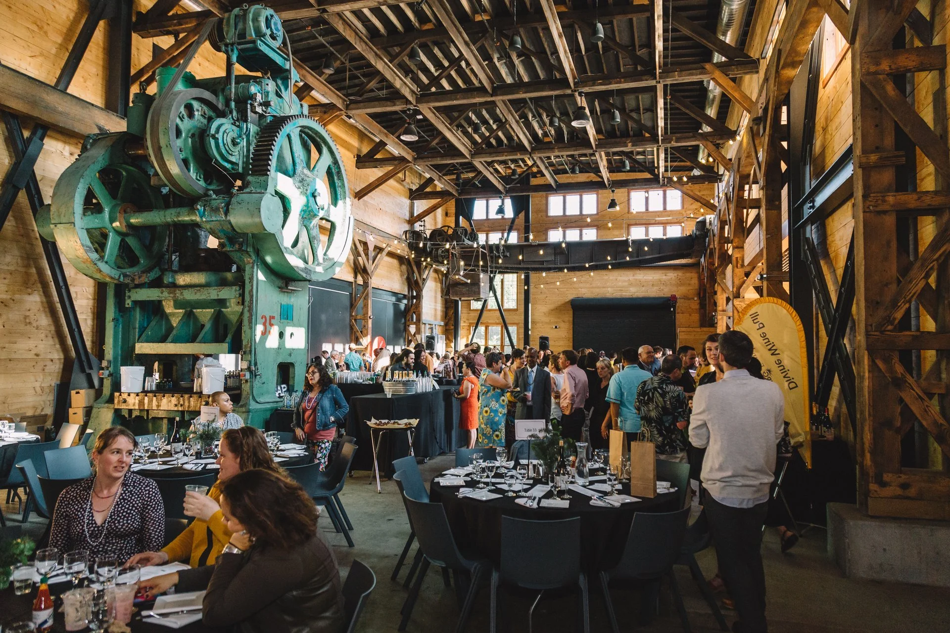
The Redd on Salmon Street comprises two buildings — a heavy timber 1918 foundry and a mid-century warehouse — in the heart of Portland's historic Central Eastside, renovated into a two-block food hub. Pairing a food production incubator and last-mile distribution warehouse with a world-class community event space creates a first-of-its-kind campus. Drawing its name from the nest of gravel where salmon lay their eggs, the Redd creates affordable spaces for Northwest farmers, ranchers, fishers, and food producers to hatch and grow their businesses.
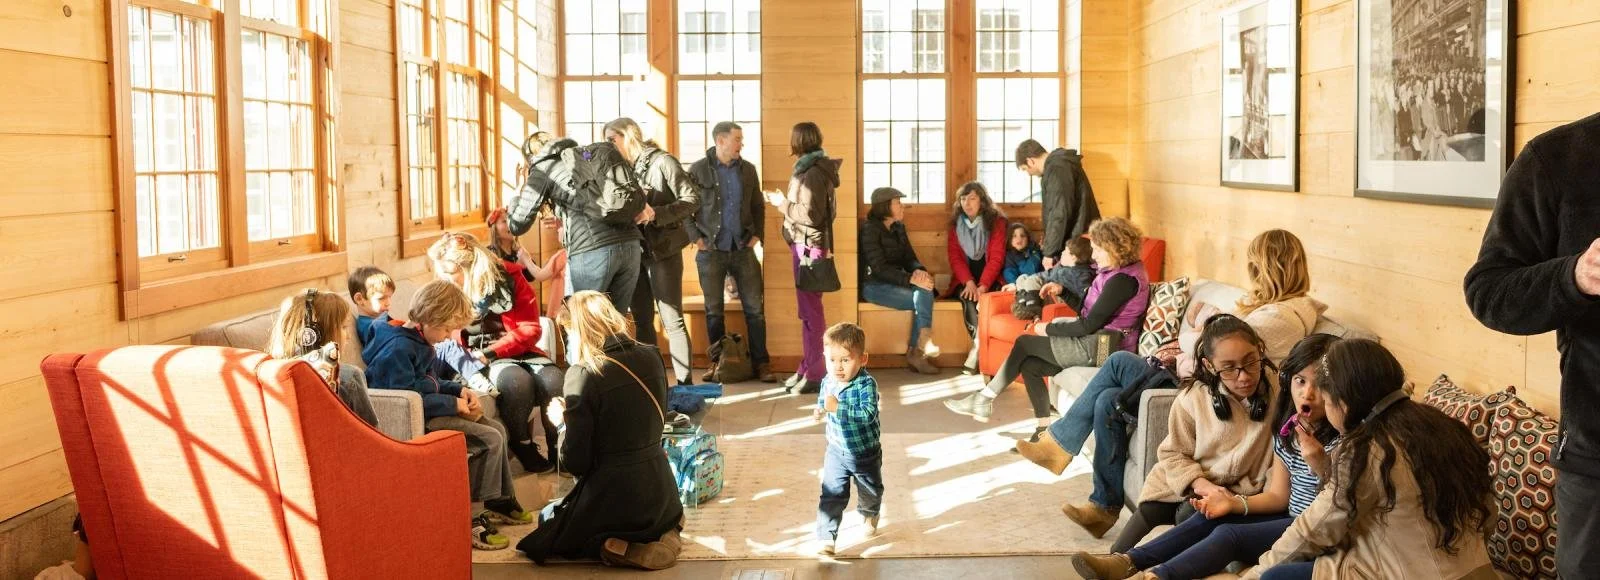
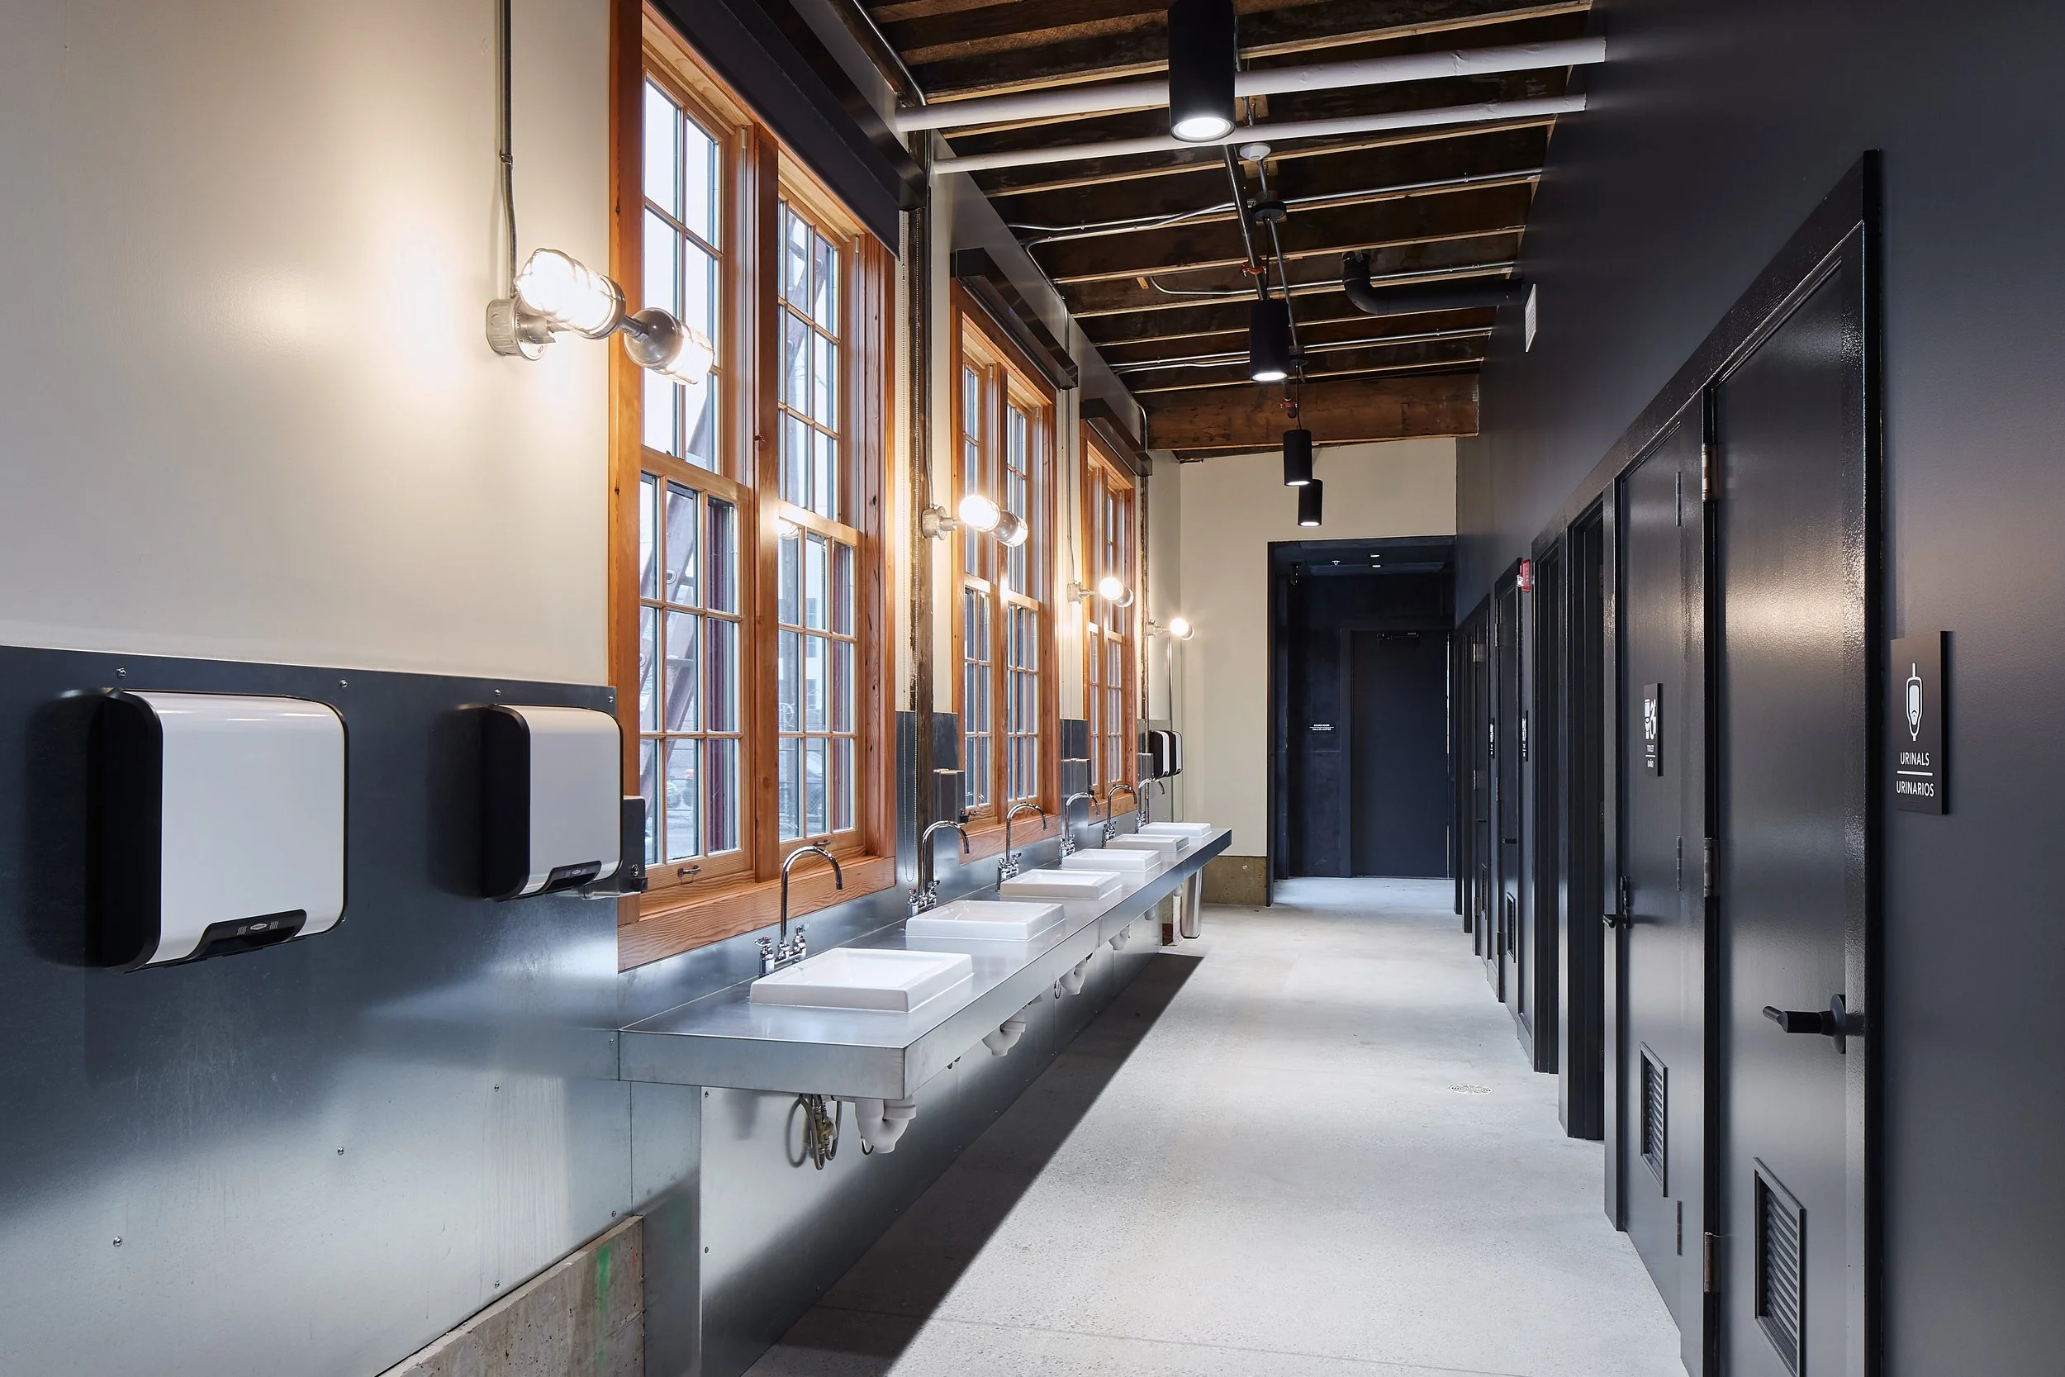
This adaptive reuse collaboration between Helm and Ecotrust exemplifies the team's commitment to the long-term wellbeing of people and nature. High-performance systems reduce resource use, while intentional design makes spaces flexible and inclusive. An innovative heat harvesting system repurposes waste heat from refrigeration and uses it for hot water and space heating. The natural light-filled interior is paneled with FSC-certified wood, including locally sourced hemlock, western red cedar, and Port Orford cedar from the Coquille Tribe. One-third of the campus energy needs are supplied by two rooftop solar arrays, funded in part by Portland General Electric through the Renewable Development Fund. Gender-inclusive restrooms, accessible facilities, bike parking, showers, and indoor/outdoor connectivity are strategies Helm implemented to create a space that is welcoming and supportive for all.
Studio
Community
Year Complete
2019
Client
Ecotrust
Funding Sources
Grants
Private
Awards & Press
2019 DeMuro Award: Excellence in Historic Preservation
2019 PBJ Commercial Real Estate Transformer Awards
Collaborators
Cut My Timber
Kagu Studio
Stonewood Structural Engineering